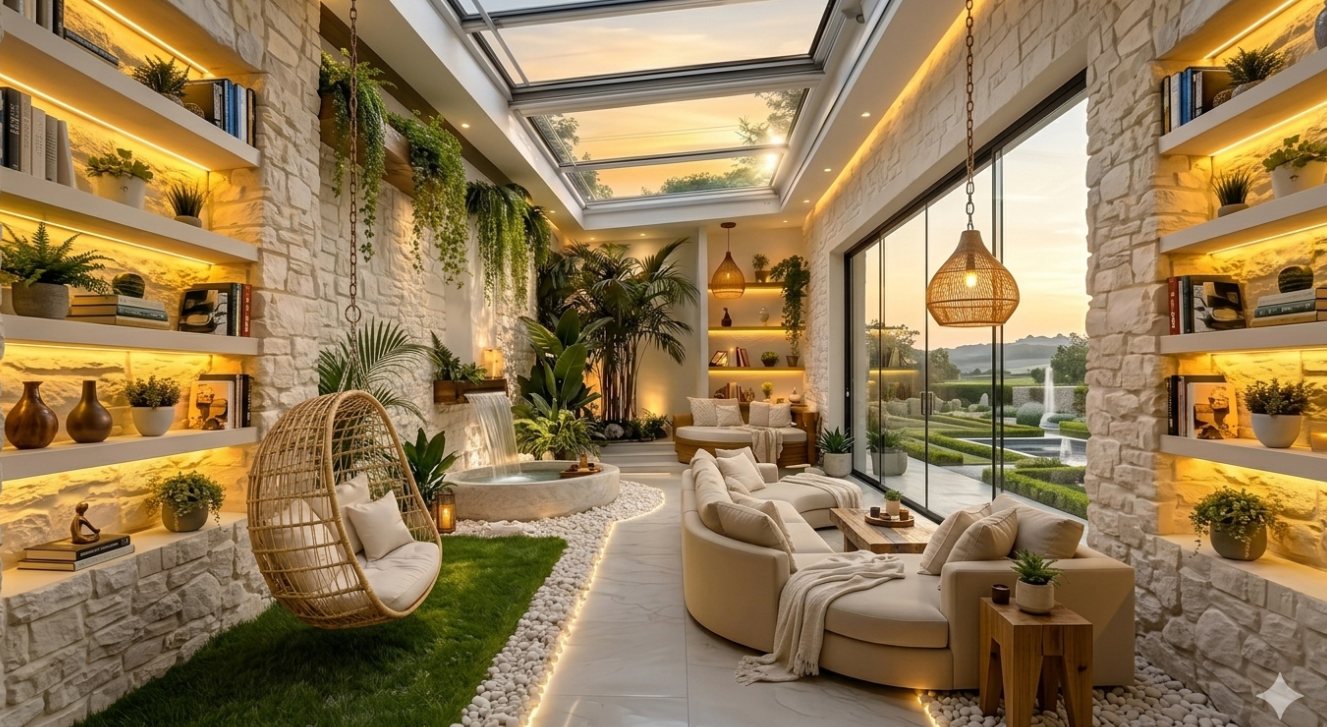
Empty rooms are often harder to read than furnished ones. Without familiar objects, viewers may struggle to understand function and approximate scale. AI virtual staging adds generated furniture and decor to the photograph so a possible use becomes visible without physically staging the property.
What is AI virtual staging?
AI virtual staging is the addition of digitally generated furniture and decor to a photograph of an empty or sparsely furnished room. The aim is to illustrate one plausible use of the space while preserving permanent property features. It should be presented as a visual example and clearly identified as virtually staged.
The process differs from a full interior redesign. In staging, the walls, windows, doors, floor, ceiling and fixed services describe the real property and should remain stable. The generated layer supplies moveable items: seating, beds, tables, rugs, lamps, artwork and decor.
That boundary matters. Adding a sofa helps explain how a living area might work. Removing a structural column, enlarging a window or hiding water damage changes what is being offered. The first is staging; the second can become misrepresentation.
Use virtual staging for the right problem
Virtual staging works best when the room is genuinely empty, clean and photographed well. It can also help with a lightly furnished property when a separate, accurate empty-room photograph is available. If unwanted furniture must first be removed digitally, the generated background is only an approximation of what was hidden.
Appropriate
Illustrating a possible bedroom, living room, dining area or home office with moveable furniture and decor.
Not appropriate
Concealing defects, changing views, moving permanent walls or openings, or presenting a proposed renovation as the current property.
Keep the original photo. A transparent listing can show the vacant room and the staged interpretation together. The source image gives viewers a factual reference; the staged image gives them a possible scenario.
Photograph the empty room clearly
Furniture generation depends on perspective cues. Wall corners, floor edges, windows and doors help the model infer where objects can sit. When the camera is tilted or the floor is barely visible, generated furniture is more likely to float, intersect walls or appear at the wrong scale.
- Use a level camera and include at least two walls where possible.
- Show enough floor for the intended furniture group.
- Use soft daylight and avoid blown-out windows or very dark corners.
- Open curtains and internal doors only when doing so represents the normal space accurately.
- Remove rubbish and temporary clutter physically before taking the photo.
- Do not use a lens treatment that makes the room appear materially larger than it is.
Choose the room function before the style
“Living room” gives the model a stronger spatial job than “luxurious.” Decide whether the space should demonstrate sleeping, dining, working or social use. Then choose a style appropriate to the property and likely audience. A coherent, restrained furnishing plan is usually easier to trust than an image crowded with decorative objects.
Generate one plausible furnishing direction
In Novaform Virtual Staging, upload the empty-room photograph, identify the room type and choose a design style. Keep the instruction focused. If a permanent feature must remain visible—such as a fireplace, radiator or access door—state that explicitly and verify it after generation.
A useful staging brief
“Stage this empty living room in a warm contemporary style with a compact sofa, two light chairs, a low rug and simple timber storage. Keep all walls, windows, doors, floor and camera perspective unchanged. Leave a clear route between both doors.”
This brief names function, approximate furniture character and a circulation constraint. It also tells the model which property elements should not be redesigned. Avoid adding exact branded products; generated items may resemble products that do not exist or are not available in the market.
Field note: Generate a small number of coherent alternatives. Do not choose a result only because it contains more furniture. The best staging image makes the room easier to understand without obscuring it.
Run a property-first quality check
Compare the staged result with the original at the same size. Check permanent elements before examining styling.
- Openings: Are every door and window still present, with the same apparent width and location?
- Fixed features: Did fireplaces, radiators, switches, vents or built-ins disappear?
- Floor and walls: Were finishes unintentionally repaired, replaced or made cleaner than the real property?
- Circulation: Does furniture block a doorway, stair, heater or required route?
- Scale: Do seats, beds and tables appear plausible relative to doors and windows?
- Image artefacts: Look for duplicated legs, melted edges, impossible reflections and objects intersecting walls.
If a result changes the property, regenerate it rather than trying to explain the difference later. If the source photo itself is misleading, retake the photograph. Staging quality begins with truthful source material.
Disclose that the image is virtually staged
Disclosure requirements vary by country, region, professional body and listing platform. Check the rules that apply to the property. A safe practical baseline is to label each altered image clearly as “Virtually staged” and retain the unaltered photograph.
Place the disclosure where a viewer will see it with the image, not only in a distant general note. Do not imply that generated furniture is included in a sale or tenancy. If the image shows a proposed renovation rather than moveable furniture, describe that separately because it is no longer simple virtual staging.
A good staged image supports understanding. It does not replace inspection, dimensions, floor plans or factual property information. The most credible use combines a clean original image, a restrained staged version and accurate written details.