Interior design on a real photo
Restyle rooms, compare colour and flooring, remodel kitchens and bathrooms, or edit one selected area while retaining the source image as context.
See what Novaform does before you upload: sketches, empty rooms, exterior ideas, and interior redesigns turned into photorealistic previews.


Floor plan workbench
Turn your plan into a house concept, or explore a preliminary floor plan from a house photo.
Open full workbenchChoose a view and generate your first concept.
Use one clear, top-down floor plan. Export PDF plans as an image before uploading.
Your plan guides the layout. Facades, roof heights and unseen details are interpreted from your choices. Check room positions and proportions against the original. This is a concept image, not an editable 3D model or a construction drawing.
Upload a photo and let our AI reimagine your interior spaces in seconds.

Transform any room into a new design style

Change wall, floor or ceiling colors instantly
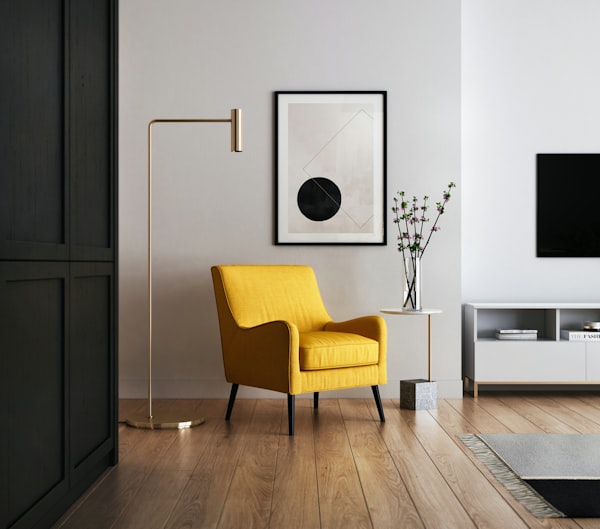
Furnish empty rooms with AI
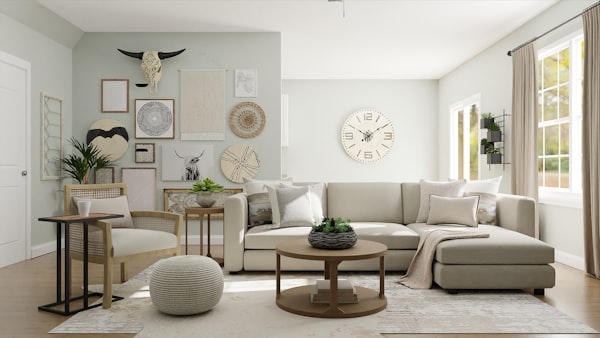
Paint over areas and let AI fill them in

Erase unwanted items from photos

Replace flooring with any material

Stained-glass windows, glass tiles & acrylic panels
Reimagine your home's curb appeal, garden, and architecture with AI.

Transform your house into any architectural style

Preview new exterior colors on your house

Redesign your outdoor space with AI

Add floors, wings & extensions
See your layout as a cutaway or exterior concept


Turn sketches into guided design renders
Jump straight into creating. Select a tool below to transform your space instantly.
AI design visualisation
Novaform is an AI interior, exterior and garden design platform that creates visual concepts from a photo or sketch supplied by the user. Instead of generating an unrelated room, each workbench starts with the real space: you upload an image, choose the type of change and compare a photorealistic result. Homeowners can explore a room style, paint palette, floor or extension idea; real-estate teams can furnish an empty room with virtual staging; and designers can turn an early sketch into a presentation image. Novaform renders are planning references, not measured drawings or technical specifications. Final dimensions, products, construction, safety and regulatory decisions should always be verified with qualified professionals.
Restyle rooms, compare colour and flooring, remodel kitchens and bathrooms, or edit one selected area while retaining the source image as context.
Add a coherent furniture concept to a vacant space so viewers can understand possible scale and use. Listing images should be clearly disclosed as virtually staged.
Explore facade style, exterior paint, home additions and landscape directions before moving into measured architectural or landscape design.


Upload a photo or sketch
Drop image here
JPG, PNG up to 10MB